

Shop Mitutoyo by Category
Shop Käfer by Category

Shop Insize by Category
Shop Verdict by Category


Shop Meyer by Category


Shop Moore & Wright by Category

Shop Harris Gauges by Category
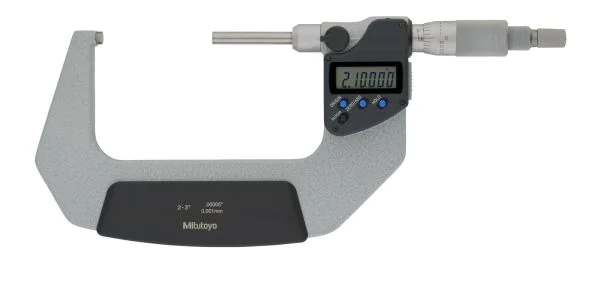

Mitutoyo 406-352-30 Digimatic Non-Rotating Spindle Micrometer, Range 2-3" (50.8-76.2mm), Resolution 0.00005"/0.001mm
Code
406-352-30
Categories: Default Category, Standard Micrometers
| Display | Digital |
|---|---|
| Measuring units | Inch-Metric |
| Type | Standard |
| Accuracy | ±0.00015" |
| Range | 2-3" |
| Resolution | 0.001 mm/0.00005" |
| Manufacturer | Mitutoyo |
| Standard | Manufacturer's |
| Country of Manufacture | Japan |
The Mitutoyo 406-352-30 is a Digimatic micrometer with a non-rotating spindle: the measuring face moves straight onto the part without twisting, which avoids marking delicate or coated surfaces and helps less experienced users measure repeatably. It has an inch/metric display, a ratchet stop for a constant measuring force and SPC data output.
- Measuring range: 2-3" (50.8-76.2 mm)
- Resolution: .00005" (0.001 mm)
- Maximum permissible error (JMPE): ±.00015" (±3 µm)
- Flatness: .000012" (0.3 µm)
- Parallelism: .00012" (3 µm)
- Spindle: non-rotating
- Constant-force device: ratchet stop
- Data output: yes (SPC)
- Battery: SR44 (1 pc)
Made in Japan by Mitutoyo. Suitable for precision inspection, quality control and workshop use.
Log In