
Shop Mitutoyo by Category
Shop Käfer by Category
Shop Insize by Category
Shop Verdict by Category

Shop Meyer by Category
Shop Moore & Wright by Category

Shop Harris Gauges by Category
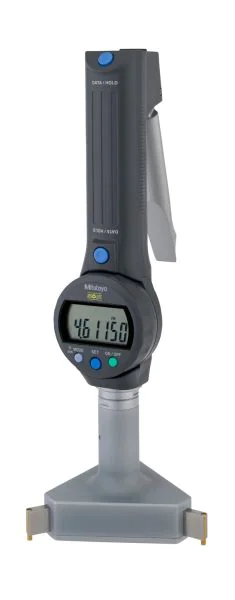

Mitutoyo 568-474-10 ABSOLUTE Digimatic Borematic Snap-Open Bore Gauge, 3-Point, 4-4.5" / 101.6-114.3mm, 0.001mm, SPC Data Output
| Manufacturer | Mitutoyo |
|---|---|
| Display | Digital |
| Measuring units | Inch-Metric |
| Accuracy | ±0.0003" |
| Type | 3-point |
| Range | 4 - 4,5" |
| Resolution | 0.001 mm/0.00005" |
| Measuring Face | Titanium coated |
The Mitutoyo 568-474-10 is a three-point ABSOLUTE Digimatic Borematic snap-open bore gauge for internal diameter measurement from 4–4.5" (101.6–114.3 mm), reading to 0.001 mm with an accuracy of ±0.006 mm (±0.0003 in). The snap-open lever gives fast, one-handed operation and a constant measuring force, while three-point self-centering contact keeps the gauge square in the bore. Titanium-coated (TiN) measuring pins and a tungsten-carbide taper resist wear and impact and let you measure close to the bottom of a blind hole. Set the origin once and the ABSOLUTE scale keeps it for the life of the battery, so repeated presetting is not needed. A large 330° rotatable LCD, GO/NG tolerance judgement and SPC data output make it well suited to shop-floor inspection.
Features
- Brand: Mitutoyo
- Part number (MPN): 568-474-10
- Type: 3-point ABSOLUTE Digimatic Borematic snap-open bore gauge
- Measuring range: 4–4.5" (101.6–114.3 mm)
- Measurement system: Imperial (dual reading)
- Resolution: 0.001 mm / 0.00005 in
- Accuracy: ±0.006 mm (±0.0003 in)
- Measuring depth: 74.7 mm
- Measuring method: 3-point self-centering
- Measuring faces: Titanium-coated (TiN) measuring faces; tungsten-carbide taper
- Data output: SPC / Digimatic
- Display: Large 330° rotatable LCD
- Scale: ABSOLUTE (ABS), origin retained for battery life
- Tolerance judgement: GO/NG
- Weight: 900 g
Log In